


How Much Space Needs to Be Reserved Around a 7-Person Outdoor Swim Spa?
2026-07-24 15:35With the increasing popularity of home patio upgrades and healthy lifestyles, more and more families are considering installing a 7-Person Outdoor Swim Spa. Compared to ordinary hot tubs, 7-Person Outdoor Swim Spas not only meet the needs of multiple people bathing simultaneously, enjoying spa massages, and hosting family gatherings, but also integrate multiple functions such as counter-current swimming, sports training, rehabilitation, and year-round constant temperature use. Therefore, it has become a very popular outdoor fixture in high-end residences, villa patios, vacation rentals, boutique hotels, and wellness centers.
However, when purchasing a 7-Person Outdoor Swim Spa, many consumers focus on size, number of nozzles, massage system, heat preservation performance, and brand, easily overlooking a very crucial issue—installation space planning.
Many users believe that as long as the patio can accommodate a 7-Person Outdoor Swim Spa, it's fine. In reality, this is only part of the installation planning. What truly affects the subsequent user experience, safety maintenance, and equipment lifespan is not just the size of the bathtub itself, but more importantly, the amount of space needed around it. Insufficient space not only affects daily installation and removal of the bathtub, equipment maintenance, and piping upkeep, but can also increase later repair costs and even prevent proper disassembly and component replacement.
For example, the dimensions of a 7-person outdoor swim spa tub might be approximately 2300mm×2300mm to 2500mm×2500mm. However, this doesn't mean that only the same area needs to be reserved in the yard for installation. In fact, multiple factors need to be considered, including equipment maintenance access, cover opening space, pedestrian traffic, safety distances, landscaping, and future maintenance needs.
So, how much space should be reserved around a 7-person outdoor swim spa tub? Which areas must have maintenance zones? Where can the distance be appropriately reduced? What issues need to be considered if a sunken installation is planned?
This article will provide a detailed analysis from multiple perspectives, including practical installation experience, space planning principles, safety and maintenance requirements, and different installation methods, to help you scientifically plan the installation of a 7-person outdoor swim spa tub and avoid rework and inconvenience later.
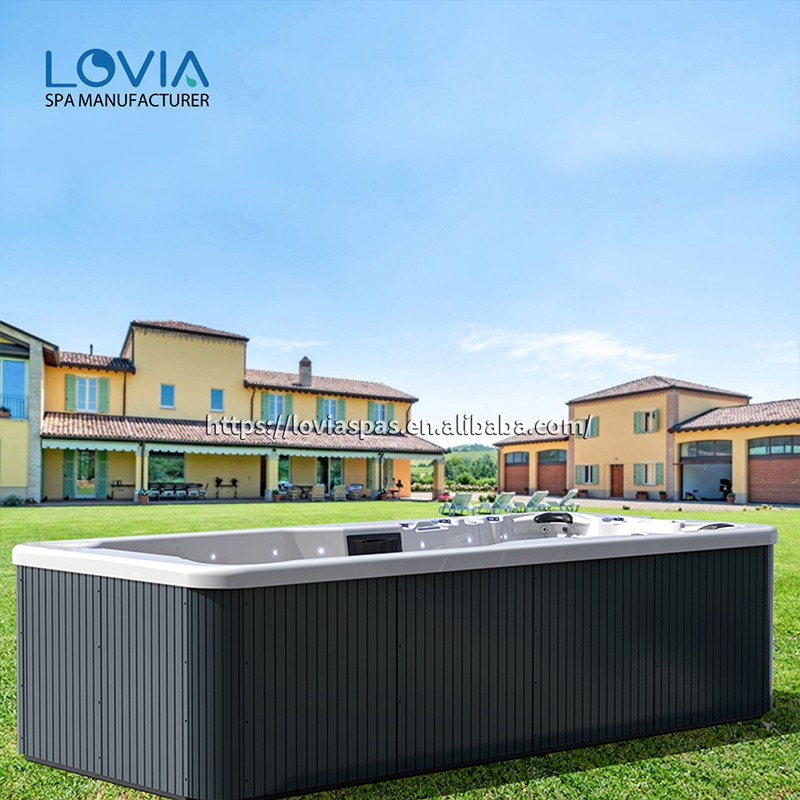
Why can't the space for a 7-person outdoor swim spa tub be reserved solely based on the product dimensions?
This is a common misconception among consumers.
For example, a 7-person outdoor swim spa tub has external dimensions of 2400mm x 2400mm. Many people will simply prepare a 2400mm x 2400mm platform, hoping the equipment will fit perfectly and look more compact and aesthetically pleasing.
In reality, this installation method does not align with most manufacturers' recommendations and can cause numerous problems later on.
First, a 7-person outdoor swim spa tub is an electromechanical device, not just a simple bathtub. It integrates multiple components such as a circulation pump, massage pump, backflow system, filter, heater, electrical control box, piping system, and lighting components. With long-term use, these components may require regular maintenance, inspection, and even replacement. If the bathtub is installed completely flush against the wall, maintenance personnel may be unable to open the side panels for repairs if the internal equipment malfunctions.
Second, outdoor swim spa tubs usually come with an insulated cover (Spa Cover). Opening the cover requires some space. If there is insufficient space around the edges, the cover will not only be unable to open fully but may also increase wear and tear, affecting ease of use.
In addition, users need a safe and comfortable area to move around in and out of the 7-person outdoor swim spa tub every day. If the bathtub is too close to a wall or building, it will not only be inconvenient to get in and out, but may also increase the risk of slipping.
Therefore, product dimensions are only the starting point for installation planning, not the final installation space.
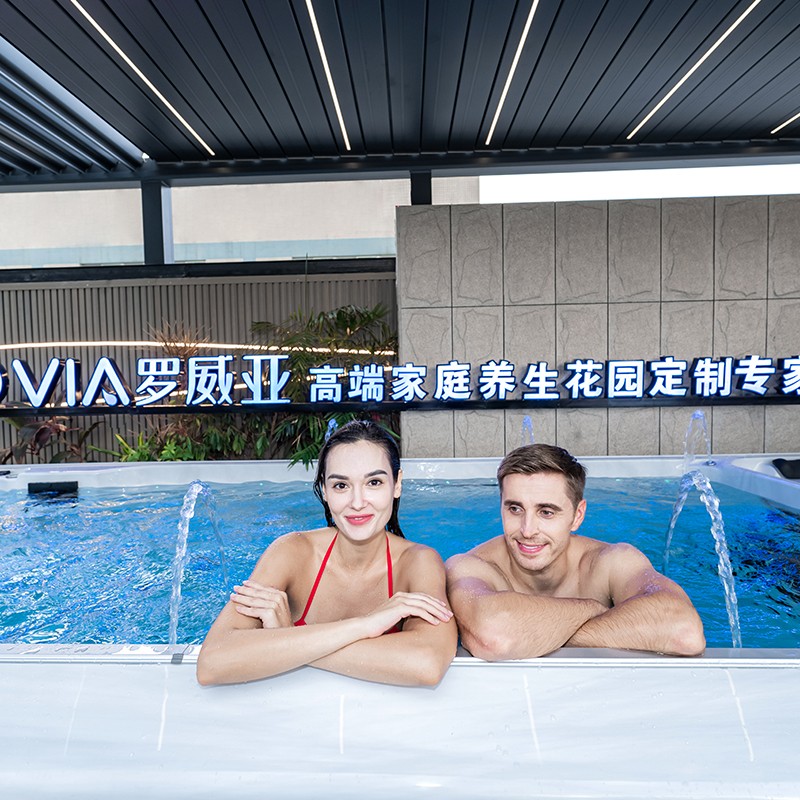
Generally, how much space should be reserved around a 7-person swim spa tub?
For most home installations, there is no absolutely uniform standard, as different brands, models, and installation methods will vary. However, based on industry experience, the following principles can be used as a reference:
If using a freestanding floor installation, it is recommended to reserve at least 600mm of space around the 7-person swim spa tub. This width is usually sufficient for daily walking, basic maintenance, and simple cleaning needs.
If you want easier future maintenance, or if the installation location is more spacious, it is recommended to reserve about 800mm to 1000mm of space around the bathtub. This allows maintenance personnel to more easily remove the side panels to inspect the water pump, electrical control box, and piping, and also facilitates daily cleaning of the area around the equipment by users.
For the side where the control panel is located, and the filter maintenance area, a larger operating space should be reserved as much as possible, because these are the most frequently used areas.
It is important to note that if the manufacturer specifically designates a particular side as the primary maintenance surface, sufficient distance should be reserved according to the manufacturer's instructions, rather than distributing the space evenly around the perimeter.
Why is it essential to reserve ample space on the maintenance side of a swim spa tub?
Many consumers believe that once installed, the equipment will last for years without breaking down, so there is no need to specifically reserve space for maintenance.
In reality, even the highest quality 7-person swim spa tub requires various maintenance tasks during long-term use.
For example:
• Cleaning or replacing the filter;
• Checking the circulation pump's operation;
• Replacing the heater;
• Inspecting the electrical control system;
• Checking for leaks in the piping;
• Replacing the massage nozzle back assembly;
• Maintaining the lighting system.
These tasks almost always require opening the side panel of the equipment.
If the access side is only a few tens of centimeters from the wall, maintenance personnel may be unable to remove the entire side panel, ultimately having to move the entire 7-person outdoor swim spa tub. This is not only time-consuming and laborious, but moving a large spa bathtub that weighs two to three tons when fully filled is practically impossible.
Therefore, many manufacturers explicitly require that at least one complete access path be maintained to ensure smooth maintenance in the future.
Does a sunken installation of a swim spa tub require more space?
In recent years, more and more families have opted for sunken installations, keeping the 7-person swim spa tub flush with the terrace floor. This not only looks more aesthetically pleasing but also makes getting in and out of the bathtub easier.
However, sunken installations place higher demands on space planning.
Many users mistakenly believe that simply digging a pit according to the bathtub's dimensions is sufficient. In fact, this approach is risky.
Since the equipment is buried underground and completely flush with the concrete wall, removing the side panels will be almost impossible in the future if maintenance is needed. Therefore, most manufacturers recommend leaving a certain clearance around the bathtub for maintenance and providing an access path or removable platform.
Many professional installation solutions also include concealed access panels around the bathtub, allowing maintenance personnel easy access to the bottom area.
If using a single wooden platform to surround a 7-person swim spa tub, an openable panel should be designed in advance, rather than being completely fixed in place. Otherwise, any subsequent repairs may require the removal of the entire platform.
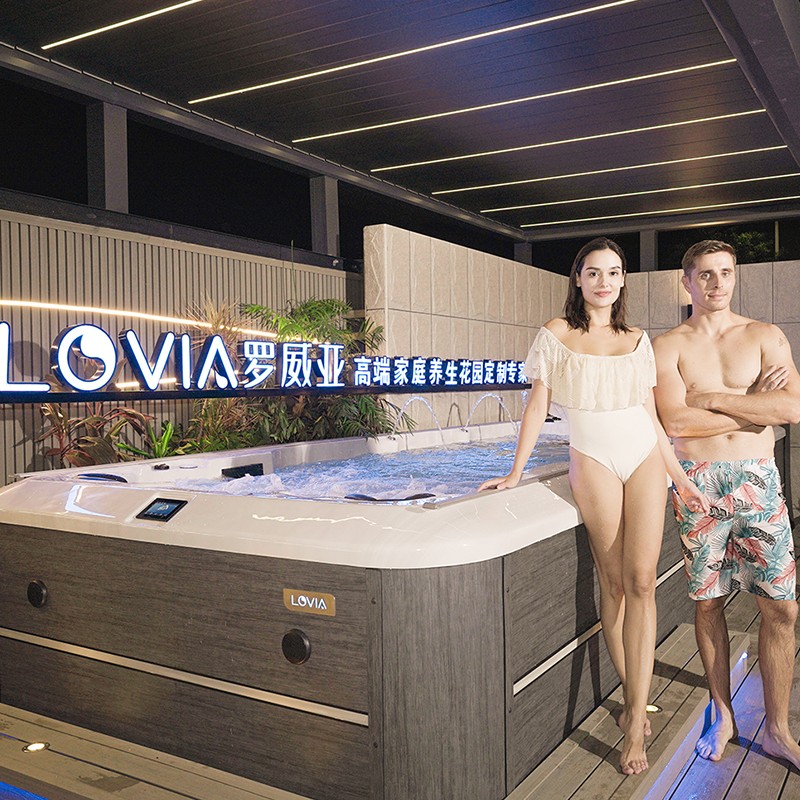
Besides the bathtub itself, what other facilities need space?
When installing a 7-person swim spa tub, it's not just the bathtub itself that needs consideration.
For example, the fully opened insulated lid requires space. If a cover lifter is installed, additional space needs to be reserved for the lid to flip up.
Furthermore, many homes also include:
• Non-slip steps;
• Storage cabinets;
• Towel racks;
• Shower equipment;
• Outdoor lounge chairs;
• Landscaping;
• Lighting systems;
• Electrical control boxes.
These facilities all occupy space, so they should be planned holistically when designing the patio, rather than being added as needed at the last minute.
For families who enjoy using a 7-person swim spa tub at night, lighting layout and walking routes should also be considered to ensure safety when getting in and out of the tub.
How large should the installation platform be for a 7-person outdoor swim spa tub?
Besides the surrounding space, the load-bearing platform is also crucial.
Generally, an empty 7-person outdoor swim spa pool weighs approximately 300kg to 600kg. When filled with water, this increases by about 1200kg to 1800kg. Adding 7 adults, the total weight can often reach 2500kg to 3500kg or even higher.
Therefore, the installation platform must be able to withstand significant static loads over a long period.
In addition to covering the bottom of the tub, it is recommended that the platform size be slightly larger than the bathtub size to ensure overall stability. For example, if the bathtub size is approximately 2400mm × 2400mm, the platform edge width can be appropriately increased to facilitate maintenance and drainage.
The platform material is usually a reinforced concrete foundation, or a professional load-bearing platform can be used according to the manufacturer's requirements, but it must be kept level to avoid uneven stress affecting the structure of the tub.
How to plan the activity area around a 7-person outdoor swim spa pool?
In actual use, family members won't always stay in the bathtub, so the surrounding activity area is equally important.
It is recommended to have a passageway at least 800mm wide in the main upper and lower areas to facilitate simultaneous activity for multiple people.
If there are many family members or frequent patio gatherings, a rest area can be added, equipped with tables and chairs, sunshades, and landscape lighting, making the 7-person outdoor swim spa pool a true patio relaxation center, not just a piece of equipment.
At the same time, choose flooring materials with good anti-slip properties, such as anti-slip tiles, anti-corrosion wood platforms, natural stone, or professional outdoor flooring to reduce the risk of slipping when wet.
What space planning considerations are needed for different installation environments of outdoor spa pools?
Different patio conditions require different space requirements for a 7-person outdoor swim spa pool.
If installed in an open patio, key considerations should be given to maintenance access, wind protection, sun protection, and drainage design.
If installed on a terrace, the floor load-bearing capacity needs to be confirmed, and maintenance space should be reserved.
If installed in a sunroom, heat dissipation, humidity control, and subsequent handling routes need to be considered.
For villa basement courtyards, equipment transportation routes should be planned in advance, as some large 7-person outdoor swim spa pools are quite large and almost impossible to move out as a whole after installation.
Therefore, before purchasing the equipment, doorways, walls, corners, and transportation routes should be measured in advance to avoid problems with the equipment not being able to fit into the installation location.
How to avoid rework due to insufficient space later on for outdoor swim spa pools?
In many installation cases, the biggest reason for rework is not product quality, but insufficient initial planning.
It is recommended that consumers communicate fully with the manufacturer or installation team before purchasing a 7-person outdoor swim spa pool, including:
• Product dimensions;
• Accessibility location;
• Power supply location;
• Drainage method;
• Foundation platform dimensions;
• Insulation cover opening direction;
• Subsequent maintenance requirements.
If necessary, an installation plan can be drawn up in advance to plan the equipment, passageways, furniture, and landscaping in a unified manner.
Compared to dismantling the platform and rebuilding later, spending more time on planning in advance can save a lot of costs and time.
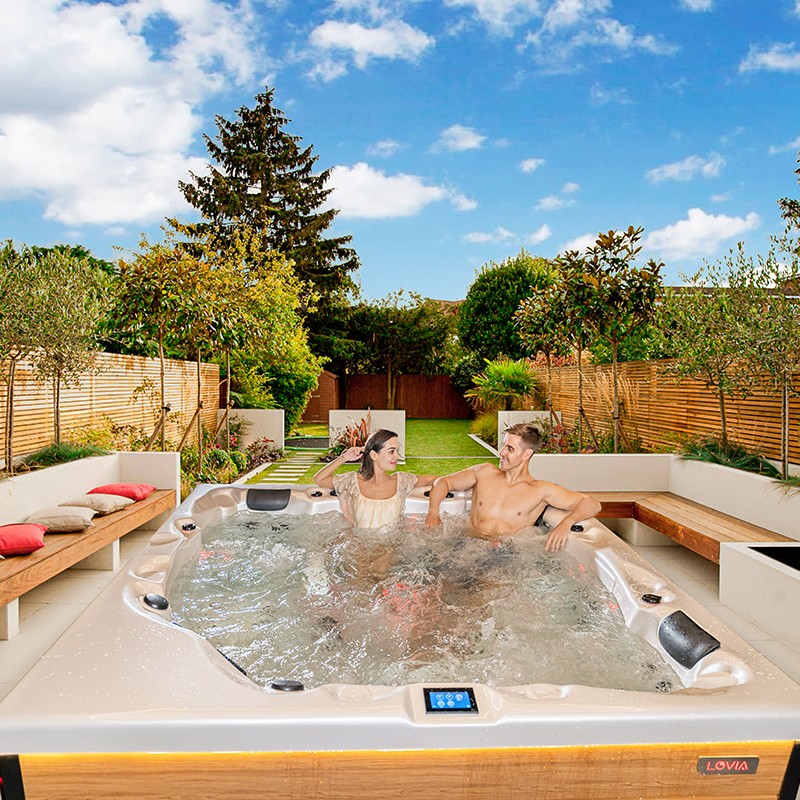
FAQ (Frequently Asked Questions)
How much space is needed around a 7-person swim spa tub?
Generally, it is recommended to leave at least 600mm of space around the bathtub to meet basic passage and maintenance needs. If possible, it is recommended to leave about 800mm to 1000mm on the access side for easier maintenance.
Can a 7-person swim spa tub be installed flush against a wall?
Generally, it is not recommended. At least the access side space specified by the manufacturer should be maintained; otherwise, it may be impossible to open the side panel for future maintenance, inspection of the water pump, electrical control box, or piping, increasing maintenance difficulty.
Does a sunken installation of an outdoor swim spa pool require an access passage?
Yes. While sunken installation is more aesthetically pleasing, an access well, removable platform, or maintenance passage should be designed in advance to avoid completely sealing off the area around the equipment, which could significantly increase future maintenance costs.
Does the installation platform need to be larger than the outdoor swim spa pool?
It is recommended that the platform be slightly larger than the bottom dimensions of the 7-person outdoor swim spa pool. This improves installation stability and facilitates drainage and daily maintenance. Refer to the manufacturer's installation instructions for specific dimensions.
When installing a 7-person outdoor swim spa pool, what space needs to be considered besides the equipment itself?
In addition to the bathtub itself, space should also be reserved for the opening of the insulated cover, non-slip steps, personnel passage, rest area, landscape lighting, power control box, and drainage facilities. Comprehensive planning is essential for a more comfortable and safe user experience.